Why a sequence beats a single render
One render shows one room from one angle. A buyer still has to guess how the front door relates to the kitchen, or how far the bedroom is from the balcony. A walkthrough answers that by showing the building in the order a visitor experiences it. Each still picks up where the last one ended, so the viewer builds a mental map of the place.
A 360 panorama goes a step further: the viewer turns around in the room and looks wherever they like. Both start from the same thing, a route drawn on the plan with numbered stops.
Services
Walkthrough stills
Six to twenty renders in a planned order, from arrival to the best room, matched in light and style.
360 panoramas
Spherical images for a web viewer, a headset or a sales-gallery screen, one per stop.
Scene sets
Exteriors, amenities and unit interiors made as one consistent set for a sales or leasing campaign.
What to send
- Floor plans and interior elevations, or a 3D model (SketchUp, Revit, Rhino, ArchiCAD, 3ds Max)
- The finish schedule: floors, walls, ceilings, cabinetry, fixtures and lighting
- The route: where the visitor starts, which rooms they pass through, and where they should end up
- Furniture plans or a style direction for staging
- For views out: floor level, orientation, and photos from the site if you have them
- Where the set will be used: a sales gallery, a leasing site, a 360 viewer or a presentation
Missing pieces? Send what you have. The quote lists what we still need, and a route can be planned from floor plans alone.
Where we work
All work is remote. We focus on projects in Miami, Seattle and Phoenix and book calls in your local time.
Miami, FL
Walkthroughs and panoramas for Miami projects.
Seattle, WA
Walkthroughs and panoramas for Seattle projects.
Phoenix, AZ
Walkthroughs and panoramas for Phoenix projects.
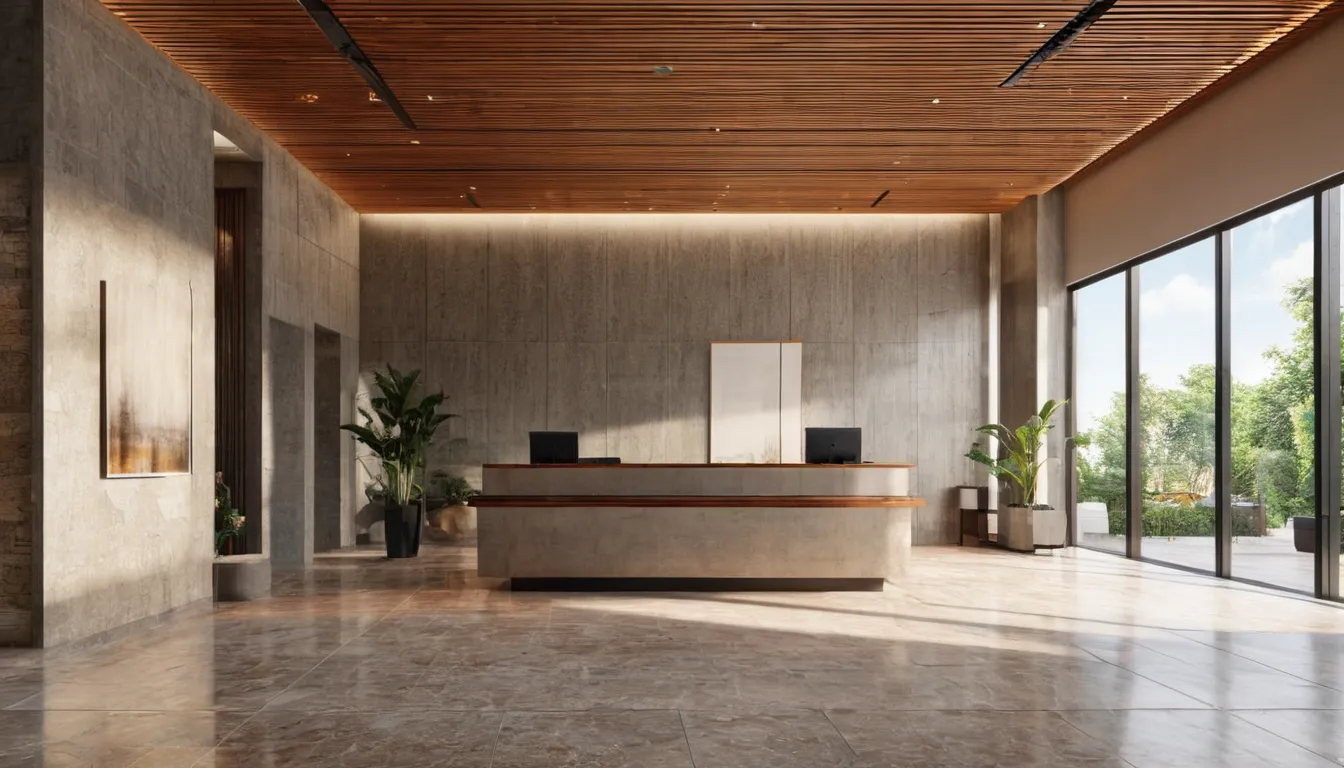
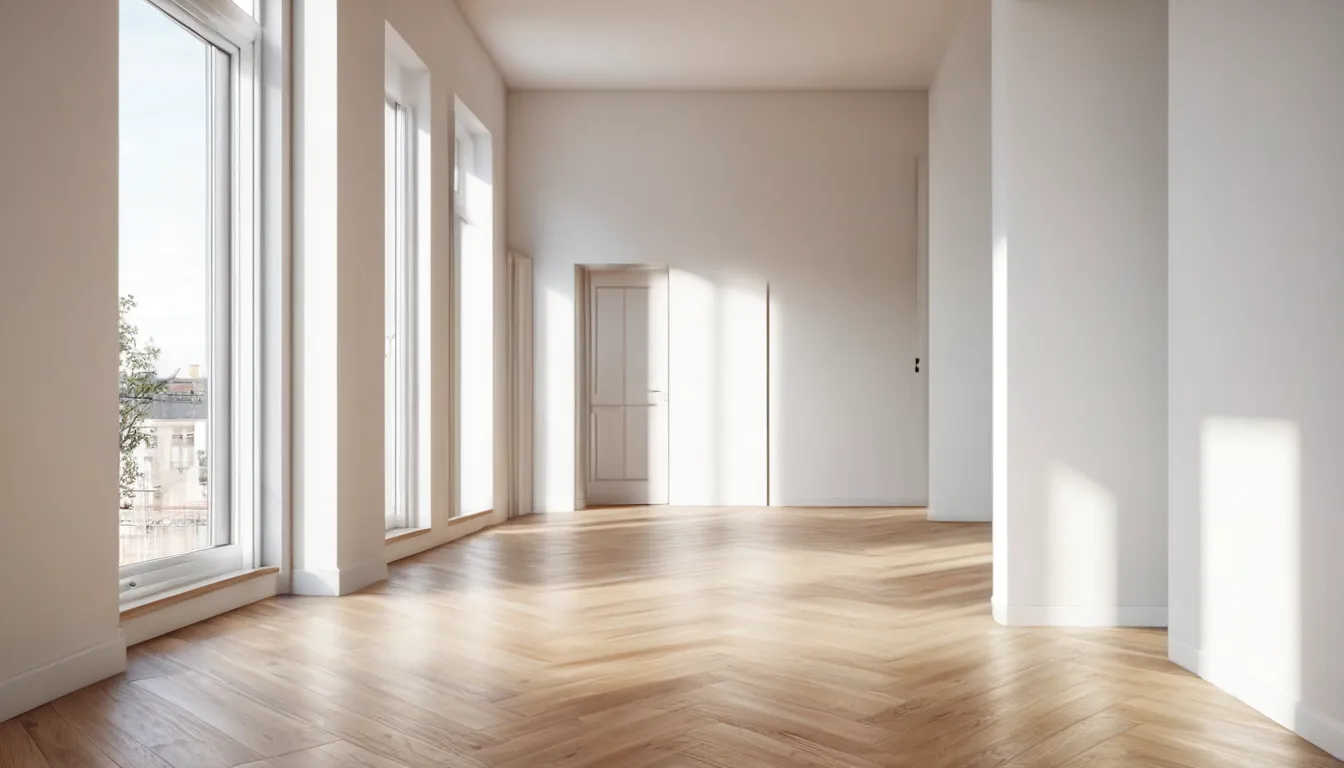
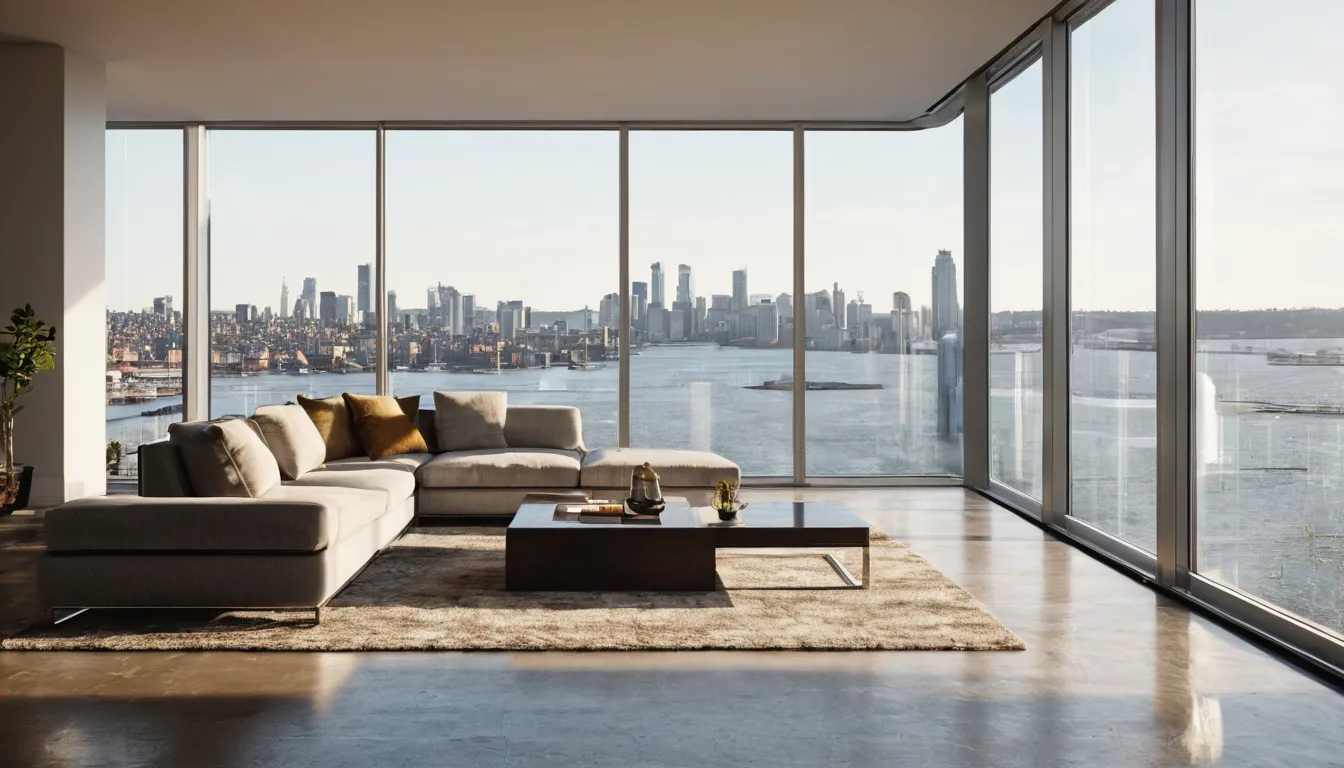
What finished walkthrough stills look like
Common questions
How many stops does a walkthrough need?
For a single condo unit, five to eight stops usually cover the entry, living area, kitchen, main bedroom and view. A building with a lobby, amenities and several unit types can need twenty or more. We suggest a route in the quote.
Stills or 360 panoramas?
Stills are best for brochures, listings and social posts, where you control the framing. Panoramas suit a sales gallery or a web viewer, where people want to look around. Many projects use both from the same model.
Can you make an animated video?
We focus on stills and panoramas. A sequence of stills can be cut into a simple slideshow video, but we don't produce full camera-path animations.
Are the images on this site client work?
No. The plans are concepts drawn for this site and the photoreal images are AI-generated samples, and both are labeled. We don't publish client work without permission.
Planning a walkthrough? Send the plans and mark the route you want a buyer or tenant to take.
Request a quote